
Primary on Main














Address
514 N 7th Street, Paducah, KY
Price
$ 379,900
Property Attributes
- MLS#26026251
- TypeSingle Family
- Listing Status Active
- CountyMcCracken
- CityPaducah
- Area119 - McCracken County
- Zip42001
- StyleSingle Family Residence
- Year Built1907
- Price$ 379,900
- Bedrooms4
- Full Bathrooms4
- Half Bathrooms1
- Sqr Footage3089
- Lot Size0.14 Acres
Data Source:
ImagineMLS
Property Description
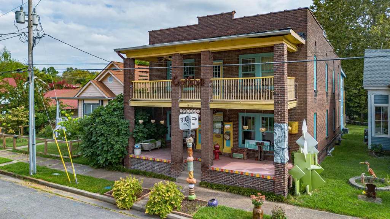
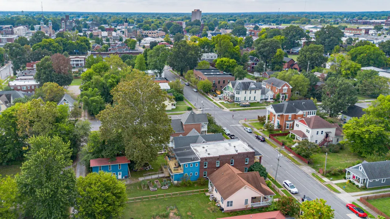
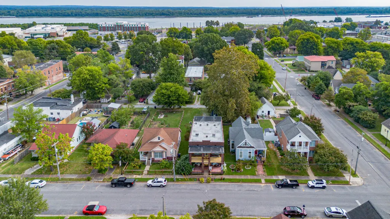
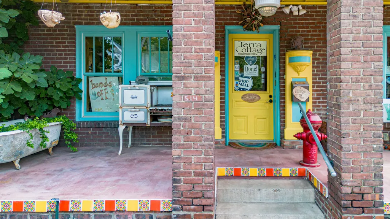
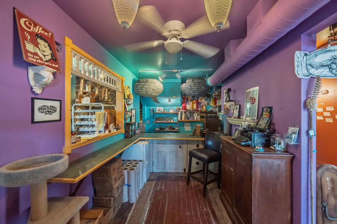
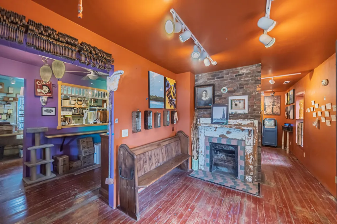
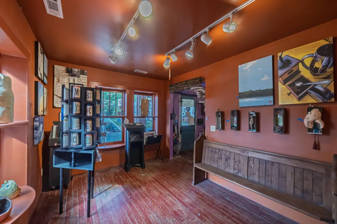
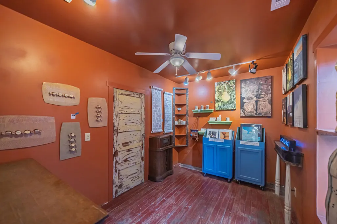
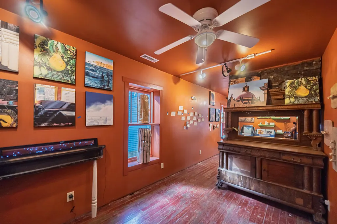
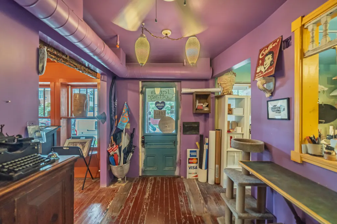
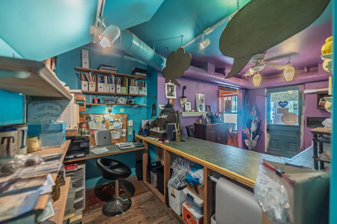
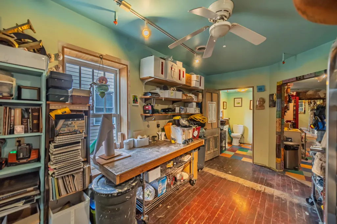
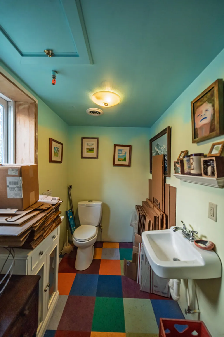
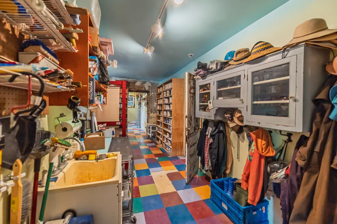
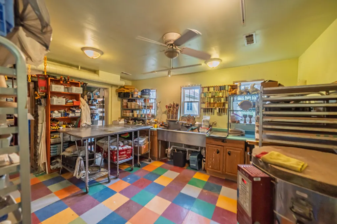
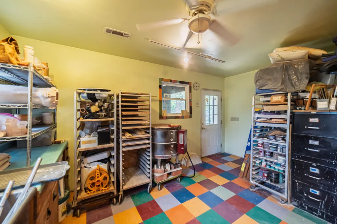
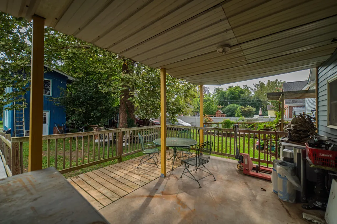
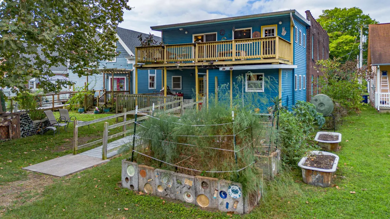
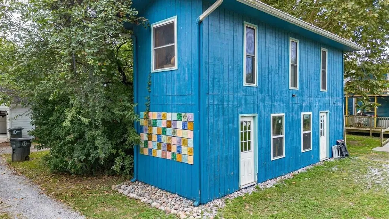
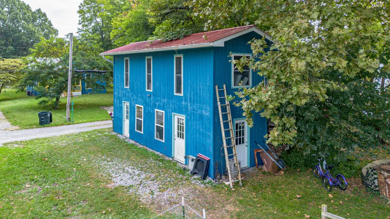
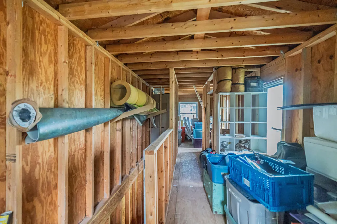
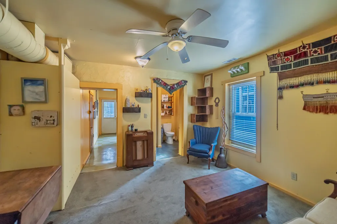
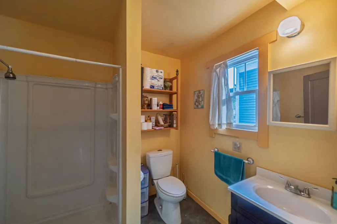
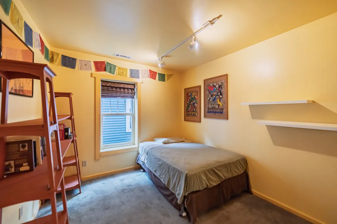
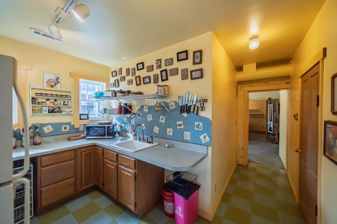
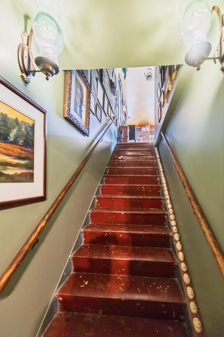
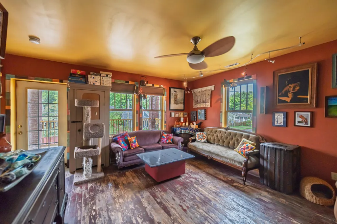
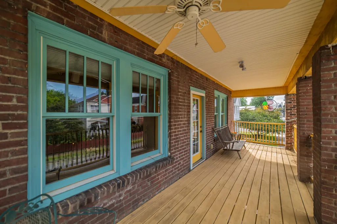
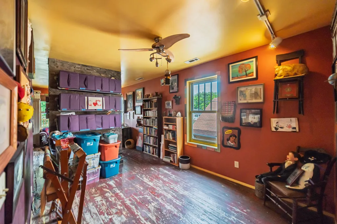
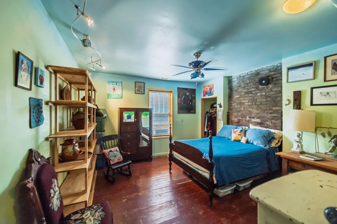
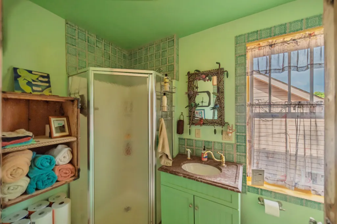
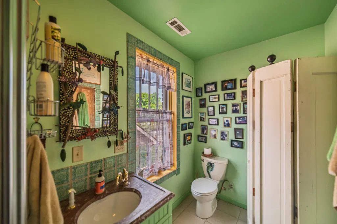
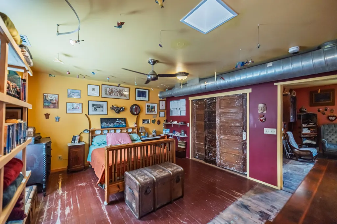
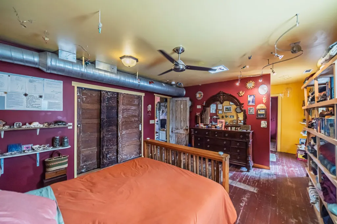
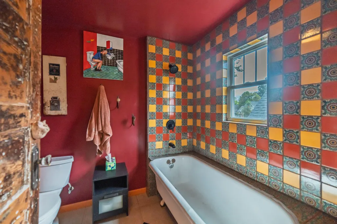
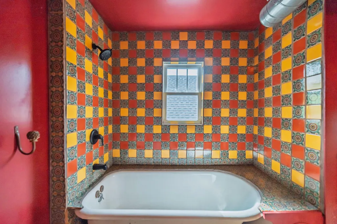
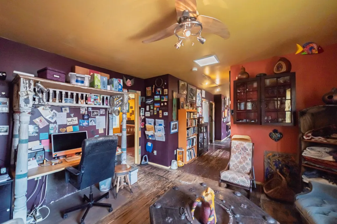
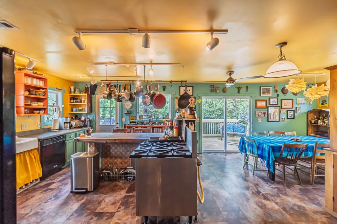
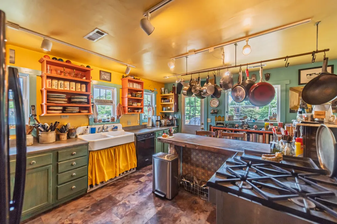
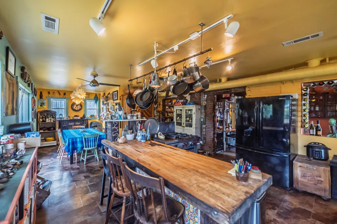
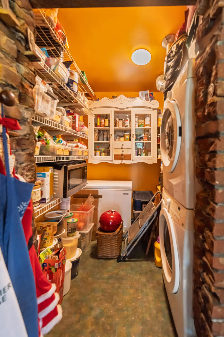
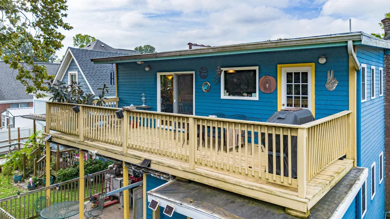
Live and work in a funky four square perfectly positioned in Lower Town Arts District. Owned by Terra Cottage Studios since 2008, this two story building has been lovingly used as a working ceramics studio and hub for the successful Empty Bowls Project for decades. This home/business is full of eye popping & sentimental details like original glazed doorframes, four fireplaces (two with Paducah tile), exposed brick, original Mexican tiles, and a maple butcher block counter in the kitchen that came from an 1863 NYC bakery. The current owners researched insurance maps to discover Terra Cottage was originally built in 1888 as a fourplex. Since their purchase, they stabilized the foundation and turned the staircase 180 degrees to allow a commercial front entry and private upstairs dwelling entrance. The first floor is ready for your next commercial business with a waiting area, ADA bathroom, gallery/multi use rooms, and a kitchen with a 3-bay stainless sink. First floor kitchen is plumbed for gas & ice maker with a 220 outlet. The front of the first floor is sprinkled. Towards the rear of the first floor, you can have immediate supplemental income. There is a one-bedroom apartment ready for its next tenant with its own interior and rear entrance. The apartment has a cute kitchen with quirky tile, gas stove & fridge. The original wallpaper samples from the home are lovingly framed there. The apartment also has a large walk-in shower & the stackable washer and dryer is in its own utility closet. It most recently leased for $850/month long term and could bring more. The upstairs residence has a primary en suite with a custom Mexican tile bath surround & shower. There is also an 1883 beautiful marble pedestal sink in the dressing area. The 2 guest bedrooms are large with big closets and exposed brick. The upstairs doors were made in 1820 from French limousine oak & purchased in Saratoga. The upstairs eat-in kitchen has a gas oven, farmhouse sink, and large pantry with stackable washer dryer. Other cool features are the spice rack made from old film reels and custom skylights. Adjacent to the upstairs kitchen, is a large deck for grilling and entertaining. The detached 2 story rear building the owners refer to as "The Shed." It is framed out for a future art studio, airbnb or tiny home and has double pane windows and a garden shed. The backyard has custom tile & concrete raised gardening beds perfect for organizing your herbs and vegetables. Beyond the raised beds, there is room for four cars. The design has already been thought out for a garage off "The Shed" and alley. All of the electrical, plumbing & HVAC are new including commercial 3-phase grade. The interior was re-framed by adding 3.5 inch insulation & 5/8" sheetrock. The balcony tar roof is also new. Windows were all replaced with energy efficient double pane wood casement windows Front porch & balcony have had recent improvements too; vinyl ceilings, custom rail, stained concrete, electricity and fans added. There are two gas furnaces. Clean out for plumbing inside house on first floor.
| Price History | |
|---|---|
| 9/22/2026 | Listed $379,900 |
General Features
| Sewer | Public Sewer |
|---|---|
| Heating | Forced Air,Natural Gas |
| Cooling | Central Air |
| Utilities | Cable Connected,Electricity Connected,Natural Gas Available,Sewer Connected,Water Connected |
| Possession | Negotiable |
| Roof | Metal |
| Appliances | Dishwasher,Dryer,Gas Range,Oven,Refrigerator,Washer |
| Patio/Porch Features | Porch,Front Porch,Rear Porch |
| Security Features | Fire Sprinkler System |
| Construction Materials | Brick |
| Year Built | 1907 |
| Levels | Two |
| Property Subtype | Single Family Residence |
| Parcel Number | 112-11-20-007 |
| Accessibility | Accessible Approach with Ramp,Accessible Entrance |
| County | McCracken |
| New Construction | No |
| Property Type | Residential |
| HOA | false |
| Attached Garage | false |
| Garage Y/N | false |
| Other Structures | Shed(s),Workshop,Other |
| Total Rooms | 2 |
| Full Baths | 4 |
| Status | Active |
| Directions | Go I-24 East to Exit 4. Take a right off of Hinkleville Road. Head East towards downtown. Take a right on N 7th. Home on the left. |
| High School | Paducah Tilghman |
| City | Paducah |
| High School District | Paducah Independent |
| MLS Area | 119 - McCracken County |
| Lot Size Units | Acres |
| Lot Size Square Feet | 6105 |
| Carport Y/N | false |
| Elementary School | McNabb |
| Land Lease Y/N | No |
| Home Warranty Y/N | false |
| Middle/Junior High School | Paducah |
| MLS Area Minor | 119 - McCracken County |
| Lease Considered Y/N | No |
| Rent Control Y/N | No |
| Structure Type | House,Multi Family |
| Standard Status | Active |
| MobileHomeRemainsYN | No |
| Senior Community | None |
| Sewer_co_Public_sp_Sewer | true |
| Utilities_co_Cable_sp_Connected | true |
| Utilities_co_Natural_sp_Gas_sp_Available | true |
Interior Features
| Interior Amenities | Breakfast Bar,Ceiling Fan(s),Eat-in Kitchen,Entrance Foyer,In-Law Floorplan,Primary Downstairs |
|---|---|
| Basement | Crawl Space |
| Flooring | Carpet,Hardwood,Laminate |
| Total Fireplaces | 4 |
| Fireplace Features | Family Room,Living Room |
| Basement (Y/N) | No |
| Air Conditioning Y/N | true |
| Heating Y/N | true |
| Window Features | Insulated Windows |
| Fireplace Y/N | true |
| Above Grade Finished Area | 3089 |
| Half Baths | 1 |
| Laundry Features | Main Level |
| Total Bedrooms | 4 |
| LivingAreaSource | Public Records |
| Total Baths | 5 |
| Heating-Forced Air | true |
| Heating-Natural Gas | true |
Exterior Features
| Exterior Amenities | Ramped Access,Other |
|---|---|
| Parking Features | Other,Driveway,Off Street |
| Lot Features | Few Trees |
| Water Source | Public |
| Lot Size Area | 0.14 |
| Foundation Details | Pillar/Post/Pier,Stone,Other |
| Building Area Total | 3089 |
| Lot Size Acres | 0.14 |
| Lot Size Source | Public Records |
| Waterfront Y/N | false |
| Crops Included Y/N | No |
| Horse Y/N | No |
| Irrigation Water Rights Y/N | No |
Amenities
- Foreclosure
- Views
- Short Sale
- New Construction
- Adult 55+
- Lease To Own
- No HOA Fees
- Furnished
- Primary On Main
- Air Conditioning
- Seller Finance
- Green
- Fixer Upper
- Horse
- Golf
- Fireplace
- Deck
- Garage
- Basement
- Pool
Property vs Single Family Average in 42001
Price
Year Built
Visits
 Data last updated: September 22, 2026 8:13 PM UTC and updating occurs daily
 The data relating to real estate for sale on this web site comes in part from the Internet Data Exchange Program of Metro Search, Inc. Real estate listings held by brokerage firms other than United Real Estate Louisville are marked with the Internet Data Exchange logo or the Internet Data Exchange thumbnail logo and detailed information about each listing includes the name of the listing broker.
© 2026 Metro Search, Inc.
The data relating to real estate for sale on this web site comes in part from the Internet Data Exchange Program of Metro Search, Inc. Real estate listings held by brokerage firms other than United Real Estate Louisville are marked with the Internet Data Exchange logo or the Internet Data Exchange thumbnail logo and detailed information about each listing includes the name of the listing broker.
© 2026 Metro Search, Inc.
 All information deemed reliable but not guaranteed. All properties are subject to prior sale, change or withdrawal. Neither listing broker(s) or information provider(s) shall be responsible for any typographical errors, misinformation, misprints and shall be held totally harmless. Listing(s) information is provided for consumers personal, non-commercial use and may not be used for any purpose other than to identify prospective properties consumers may be interested in purchasing. The data relating
 The data relating to real estate for sale on this web site comes in part from the Internet Data Exchange Program. Real estate listings held by IDX Brokerage firms other than United Real Estate Louisville are marked with the Internet Data Exchange logo or the Internet Data Exchange thumbnail logo and detailed information about them includes the name of the listing IDX Brokers. This information is provided exclusively for personal, non-commercial use and may not be used for any purpose other than to
 REALTOR® Association of Southern Kentucky All information deemed reliable but not guaranteed. All properties are subject to prior sale, change or withdrawal. Neither listing broker(s) or information provider(s) shall be responsible for any typographical errors, misinformation, misprints and shall be held totally harmless. Listing(s) information is provided for consumer's personal, non-commercial use and may not be used for any purpose other than to identify prospective properties consumers may
 Heart of Kentucky Association of REALTORS® All information deemed reliable but not guaranteed. All properties are subject to prior sale, change or withdrawal. Neither listing broker(s) or information provider(s) shall be responsible for any typographical errors, misinformation, misprints and shall be held totally harmless. Listing(s) information is provided for consumer's personal, non-commercial use and may not be used for any purpose other than to identify prospective properties consumers may
 All information deemed reliable but not guaranteed. All properties are subject to prior sale, change or withdrawal. Neither listing broker(s) or information provider(s) shall be responsible for any typographical errors, misinformation, misprints and shall be held totally harmless. Listing(s) information is provided for consumer's personal, non-commercial use and may not be used for any purpose other than to identify prospective properties consumers may be interested in purchasing. The data relating
 All information deemed reliable but not guaranteed. All properties are subject to prior sale, change or withdrawal. Neither listing broker(s) or information provider(s) shall be responsible for any typographical errors, misinformation, misprints and shall be held totally harmless. Listing(s) information is provided for consumer's personal, non-commercial use and may not be used for any purpose other than to identify prospective properties consumers may be interested in purchasing. The data relating
